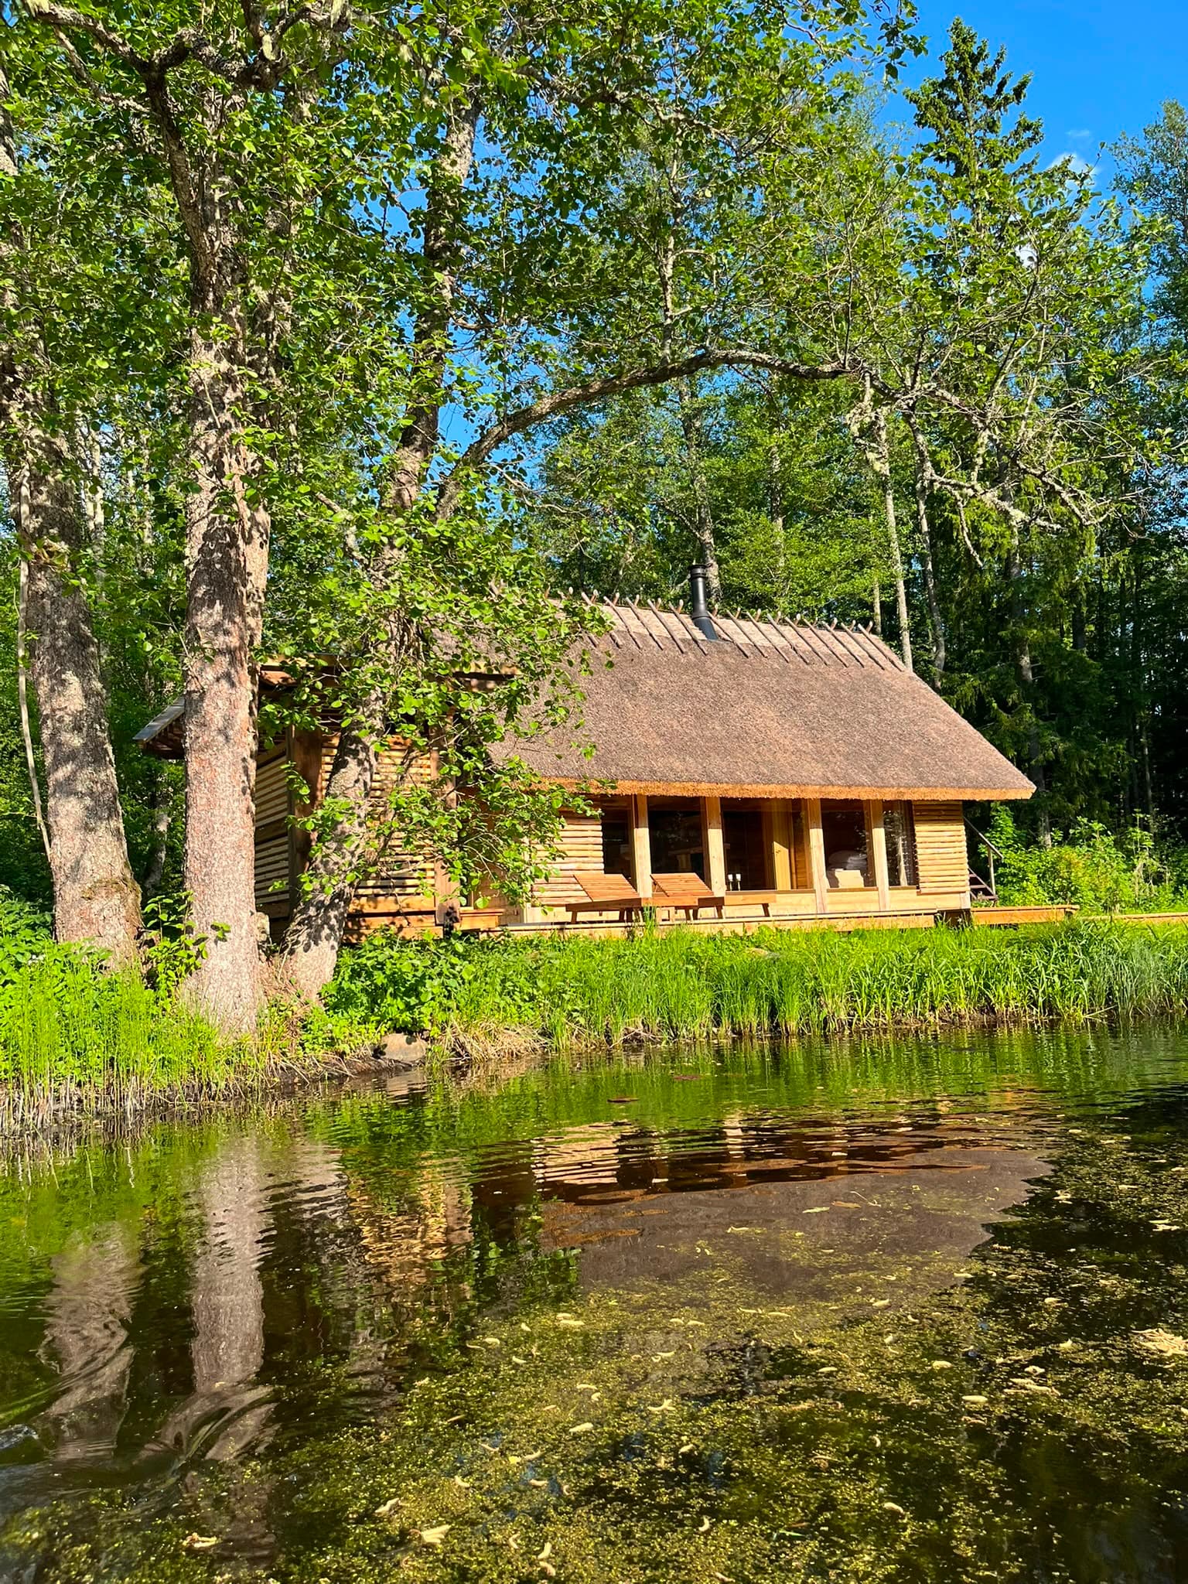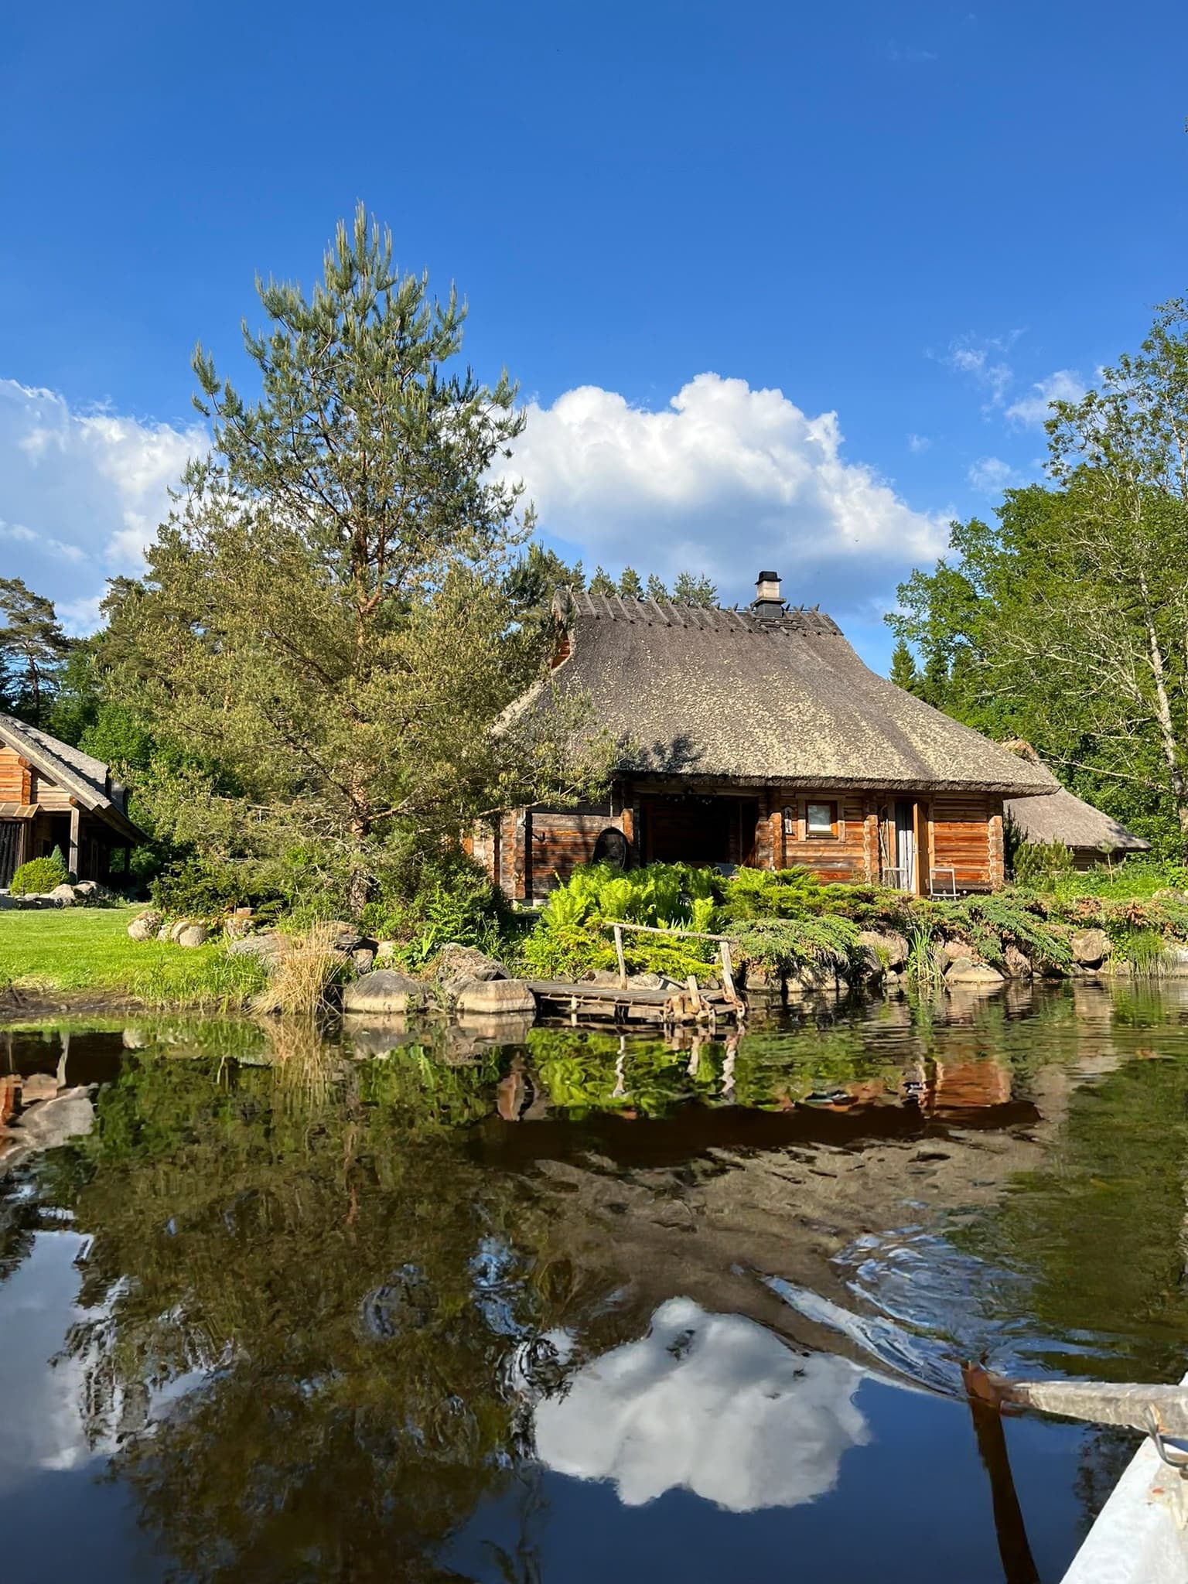
The Sauna House at the pond, forest mirrored in the water

Accommodation

Sauna House

In the house

  • Up to 4 guests, 2 double beds, 2 floors
  • Open rooms, wood-fired sauna, fully equipped kitchen, cold plunge in the pond

Built the old way: solid walls of thick, heavy logs, the timber from Estonian forest. There is no drywall in this house.

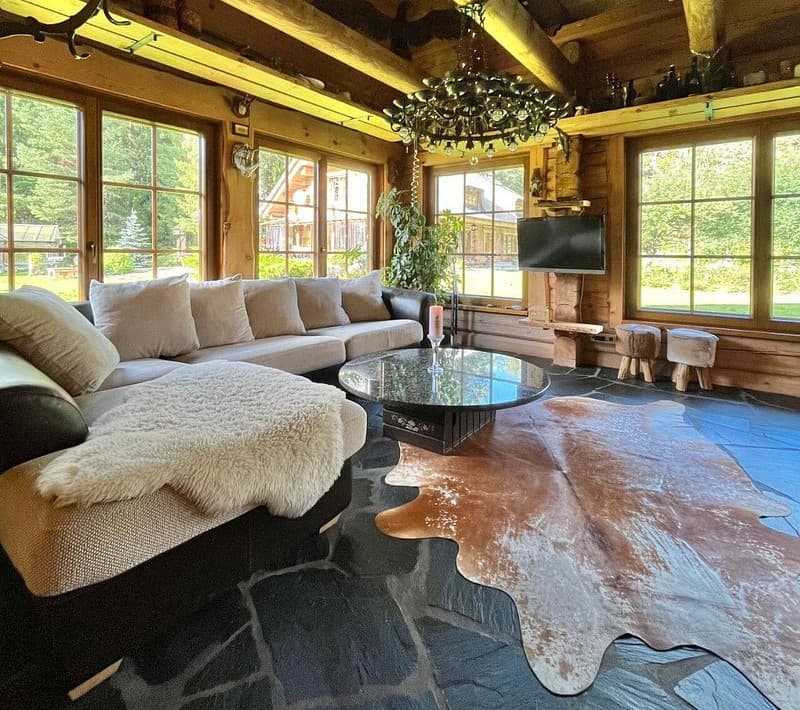
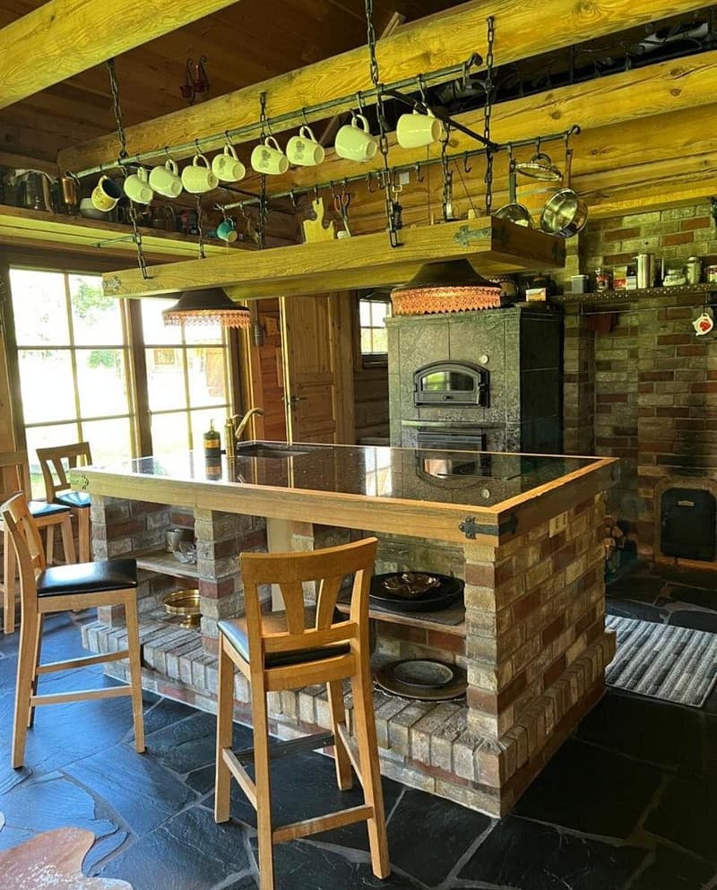
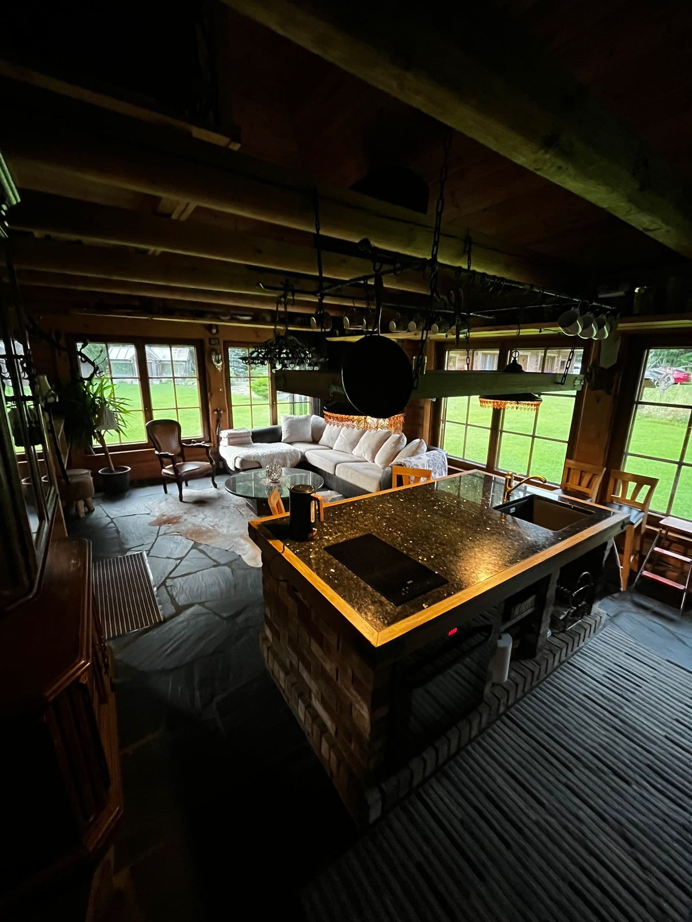
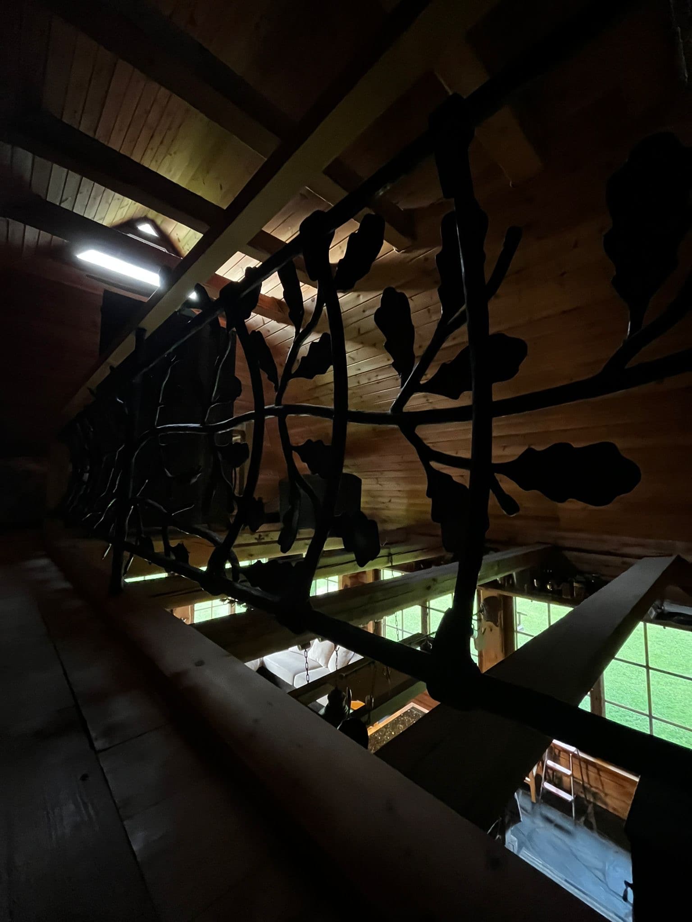
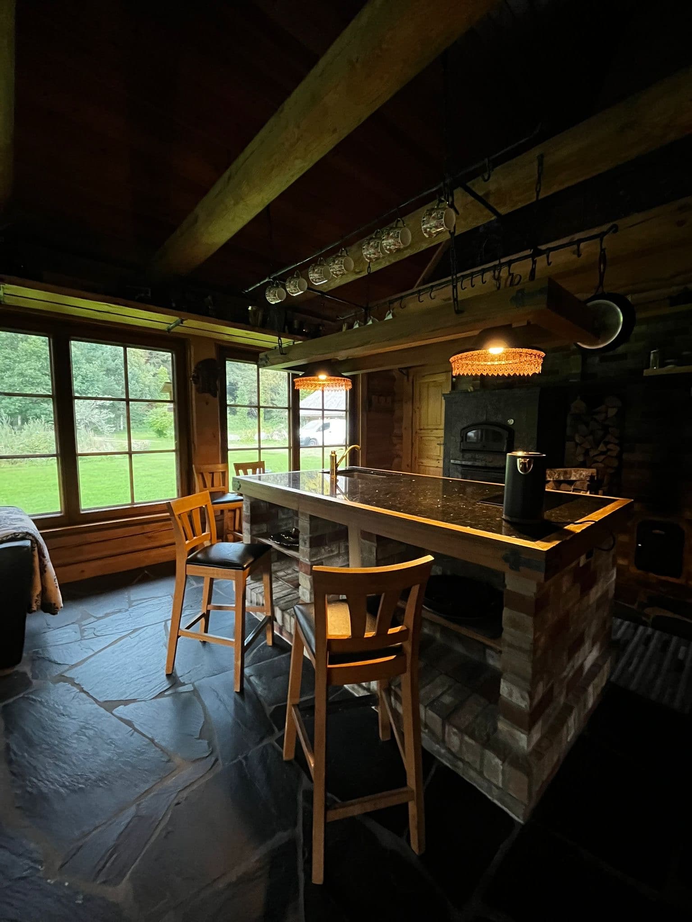
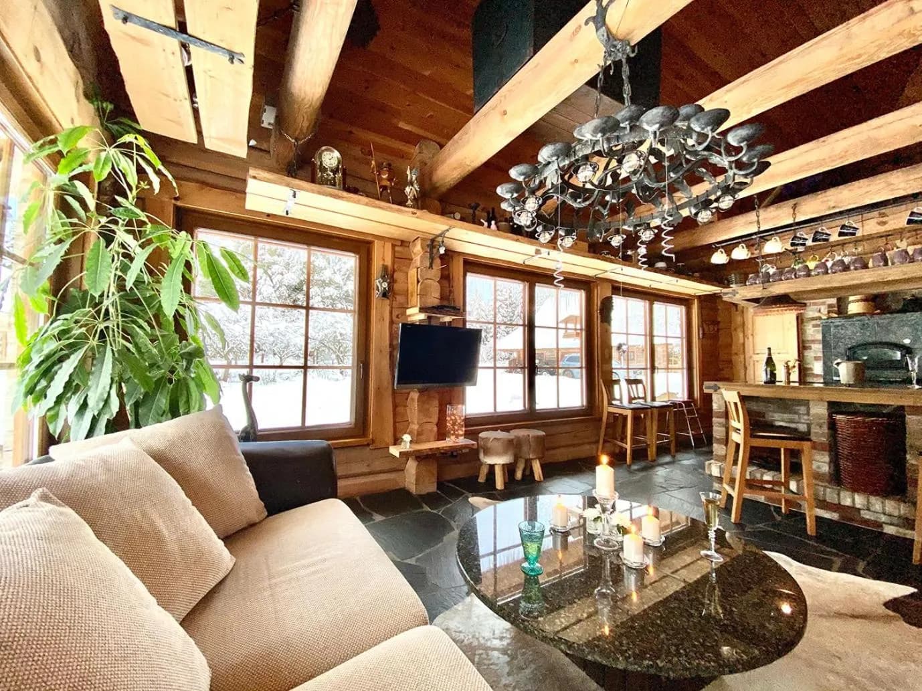
The Sauna House is a thatched log cabin in Oandu village, inside Lahemaa National Park. Two floors, open rooms, a flagstone floor and a fireplace, with a loft above it behind a balustrade of forged oak branches. The kitchen is fully equipped — an island on a brick base and a wood-fired range. It sleeps four, two double beds across two floors.

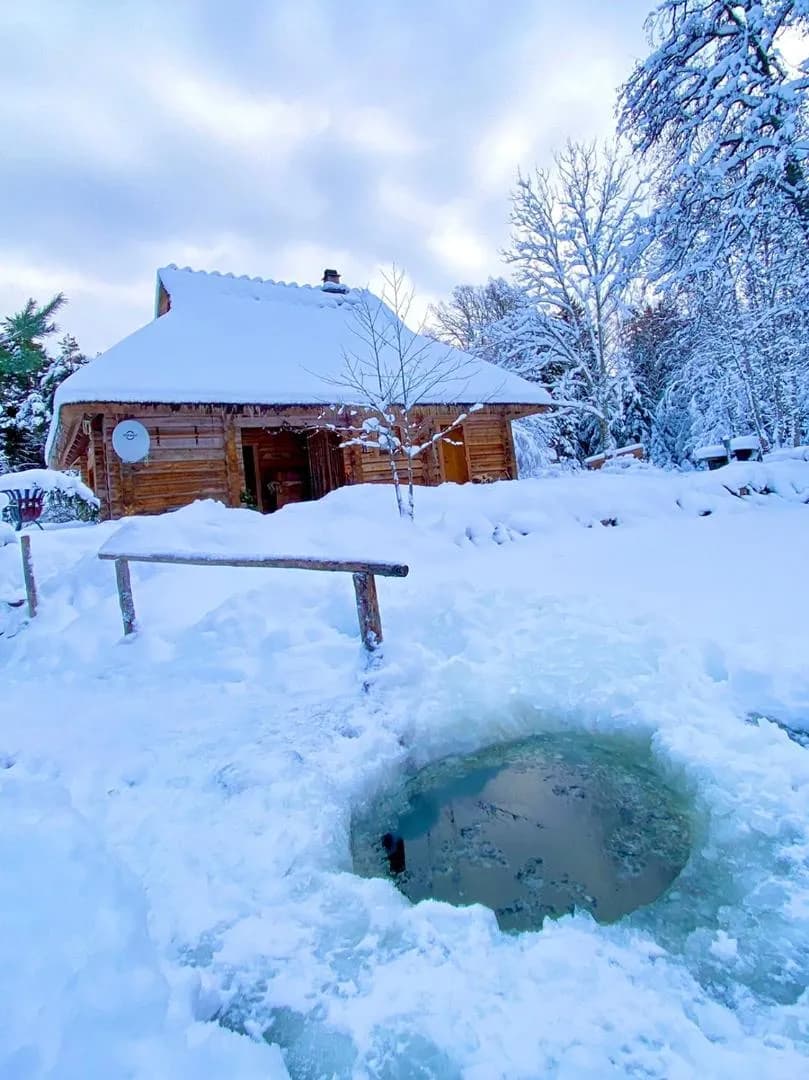
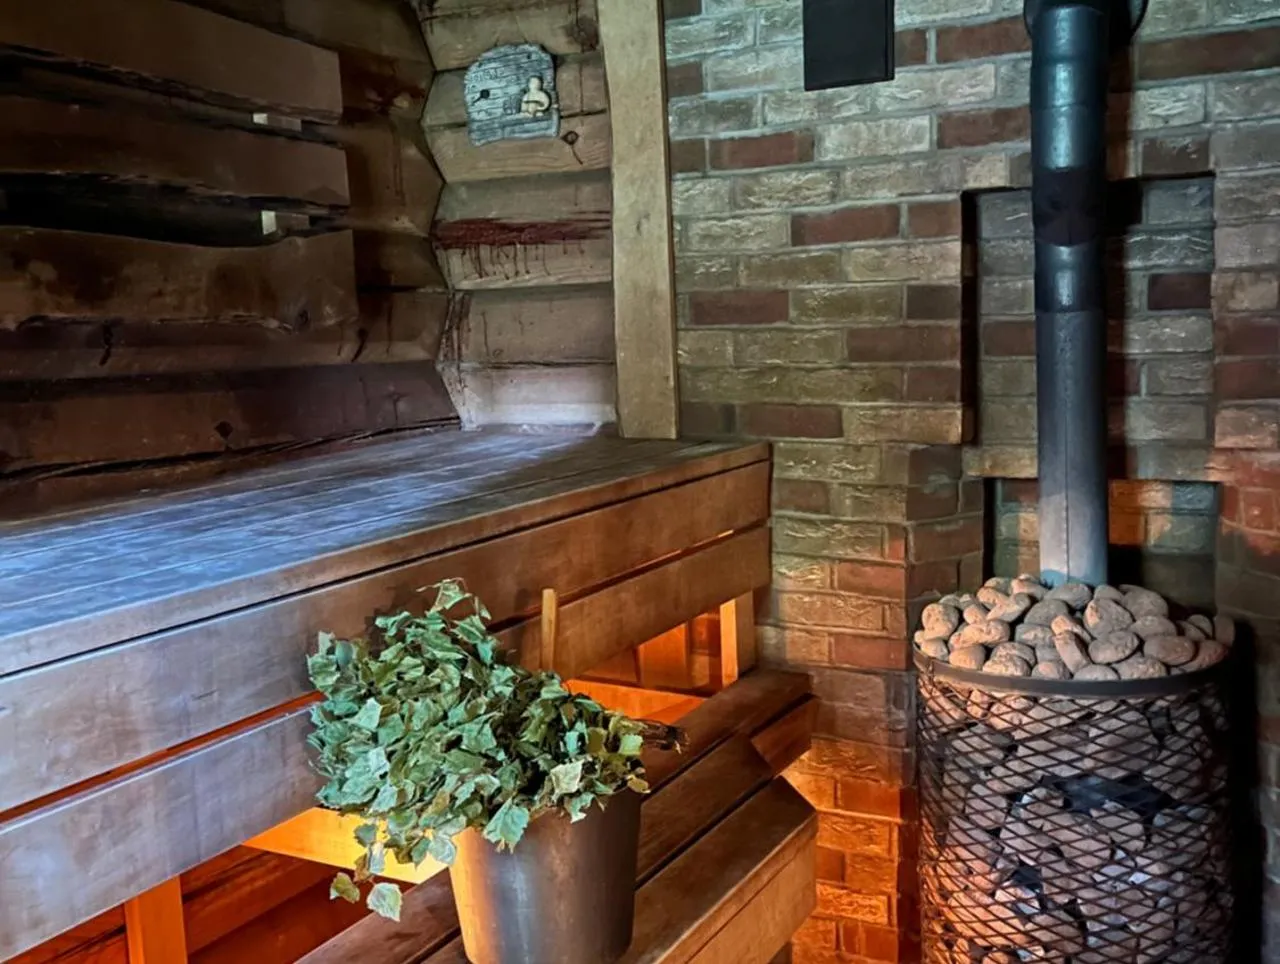
The heart of it is the wood-fired sauna. It is heated with wood, not a switch, and the pond is ten steps away — for swimming in summer, and in winter there is a hole cut in the ice. The Sauna House is the only one of the three open all year round.

It suits a group who want one table and a sauna of their own: friends, two families, a small celebration. The house is rented whole. Around it is Lahemaa — the manors of Palmse, Sagadi and Vihula a short drive away, Altja fishing village and the coast to the north, the Oandu visitor centre and the old-growth forest trail within walking distance. Tallinn is about 90 kilometres away.

Photographs
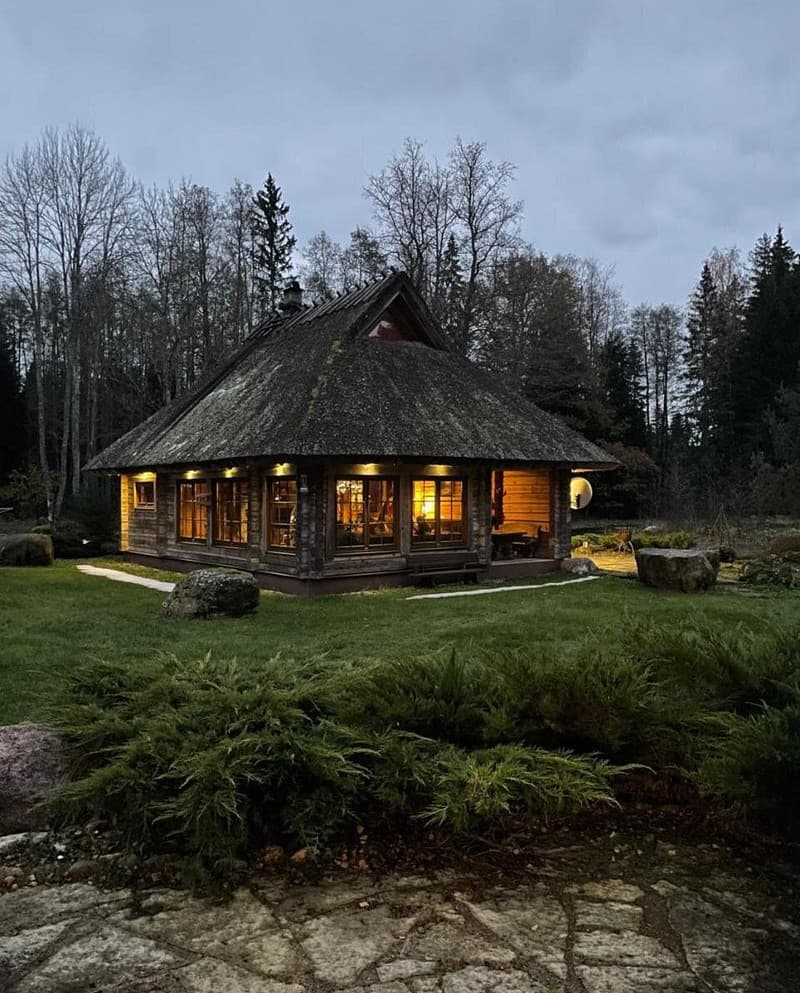
The Sauna House on an autumn evening, windows lit and the thatch gone mossy
An ice hole cut in the pond before the sauna house on a frozen day, a handrail leading in
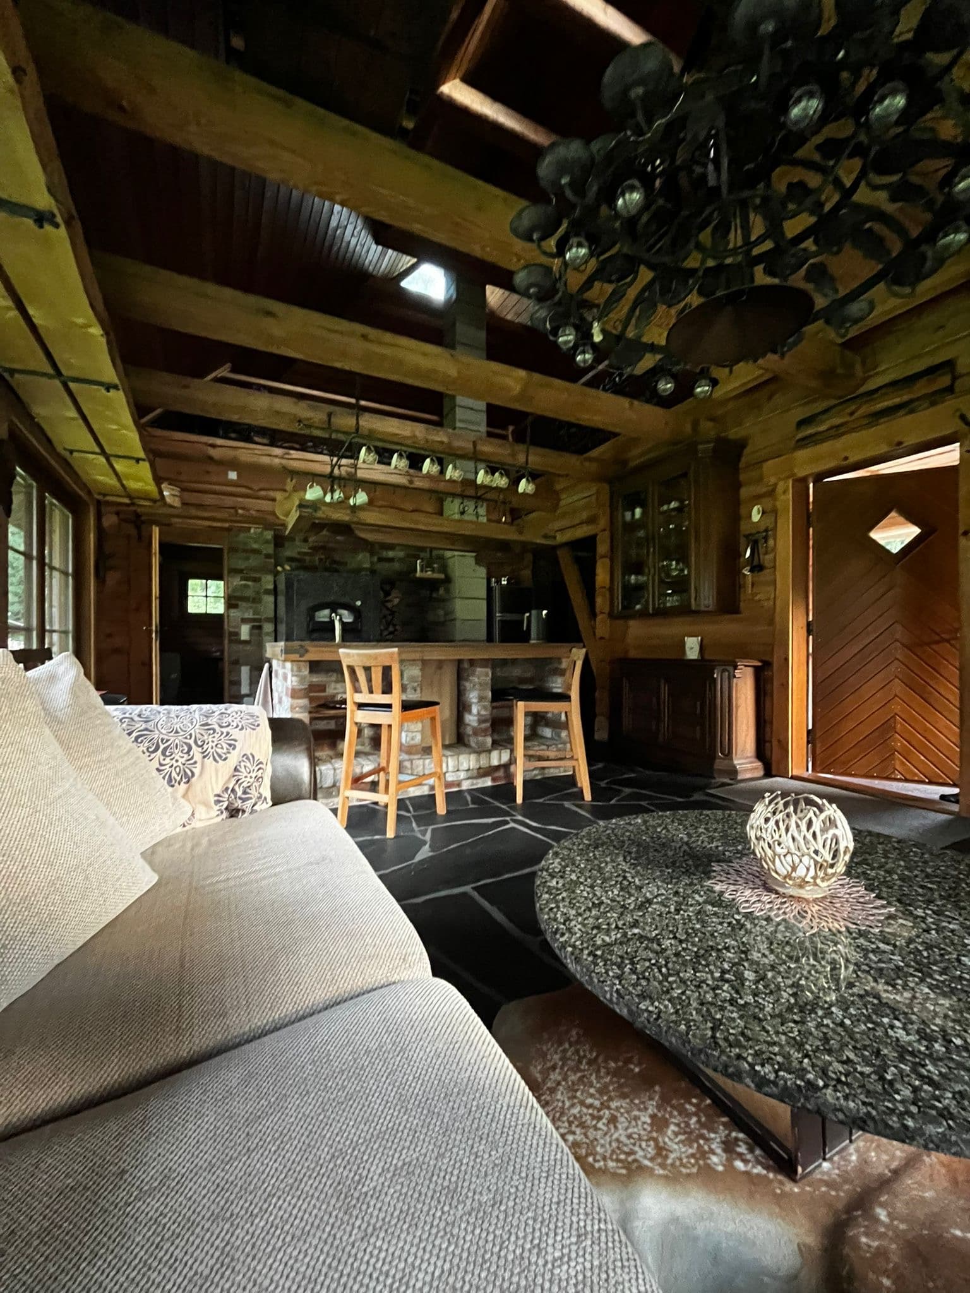
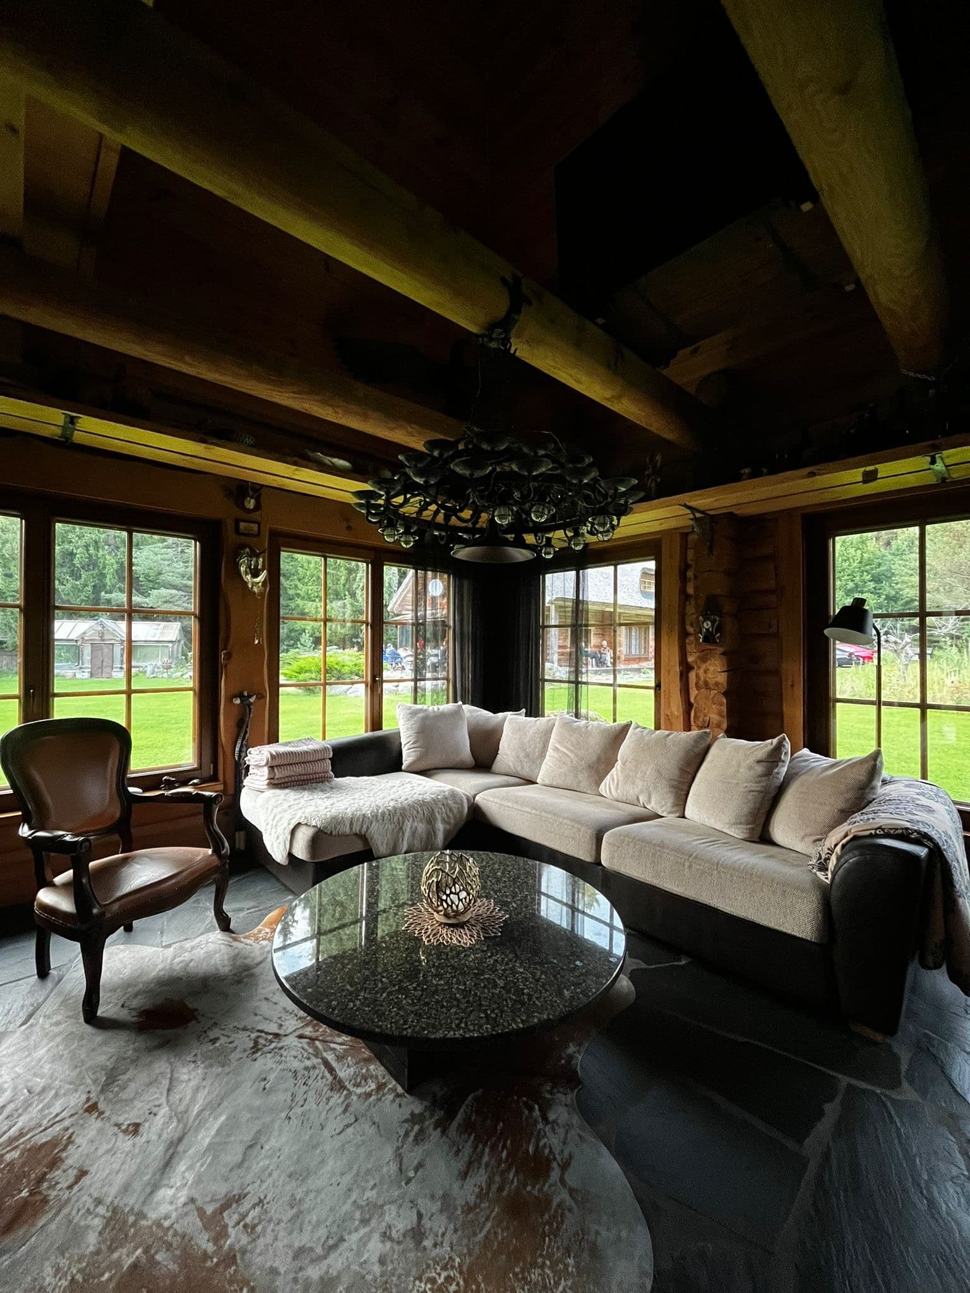
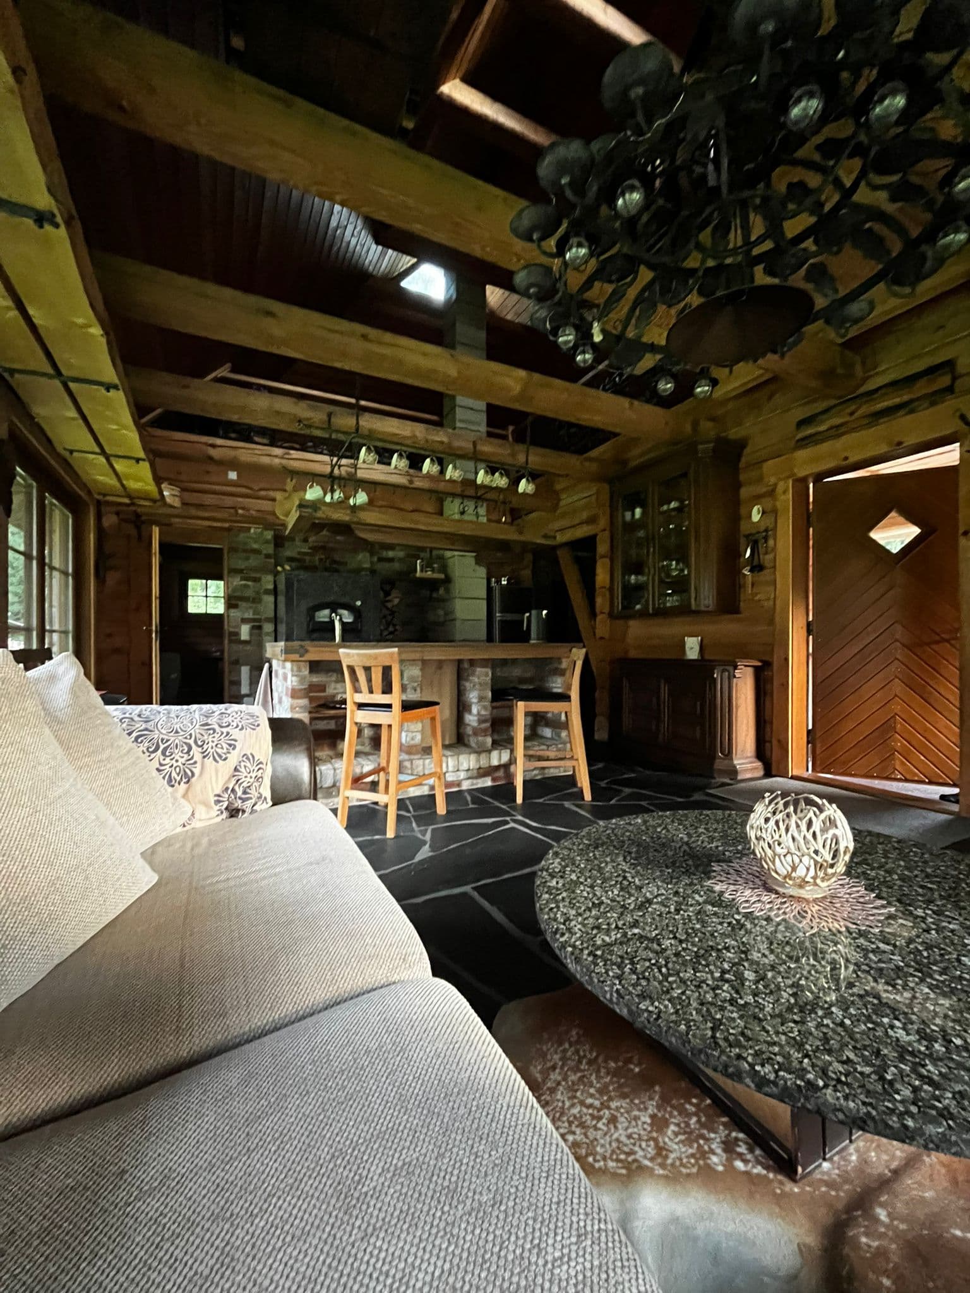
Sauna House — the open living room with sheepskins on the sofa, an oak-leaf chandelier and a flagstone floor
Sauna House — the kitchen island on a brick base, a wood-fired range and mugs hanging from the beam
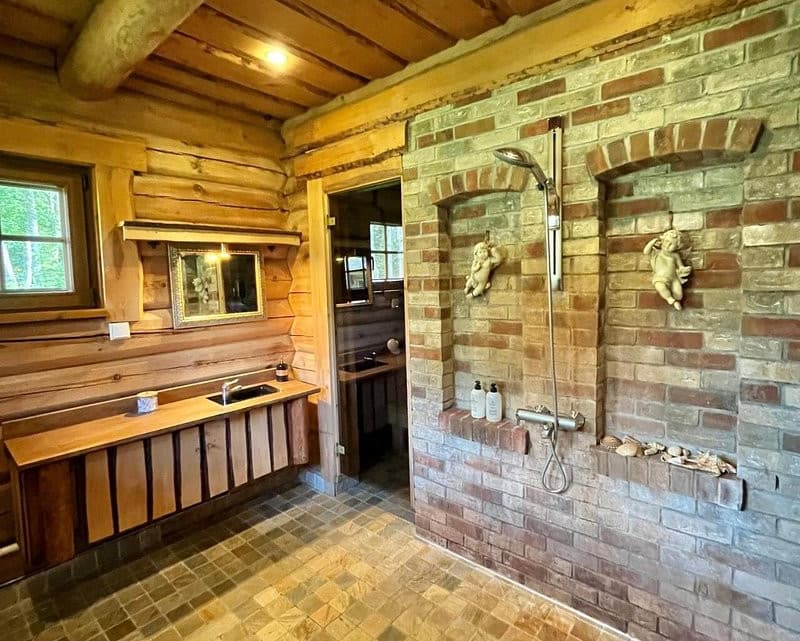
Sauna House — the washroom with its brick shower alcove and the sauna door in the log wall
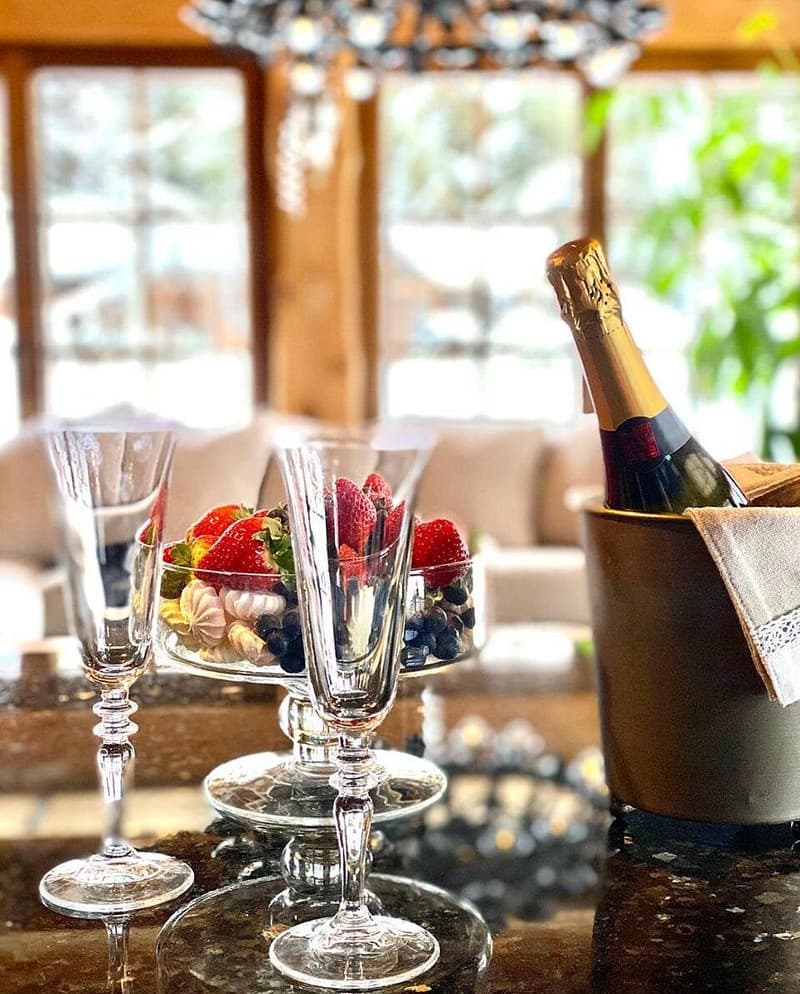
Sauna House — sparkling wine and berries beside crystal glasses on the granite table
Sauna House — the kitchen island and the living room in one space at dusk, pots and mugs hung from the beam
Sauna House — the forged oak-branch balustrade of the loft beneath the timber ceiling, the room below
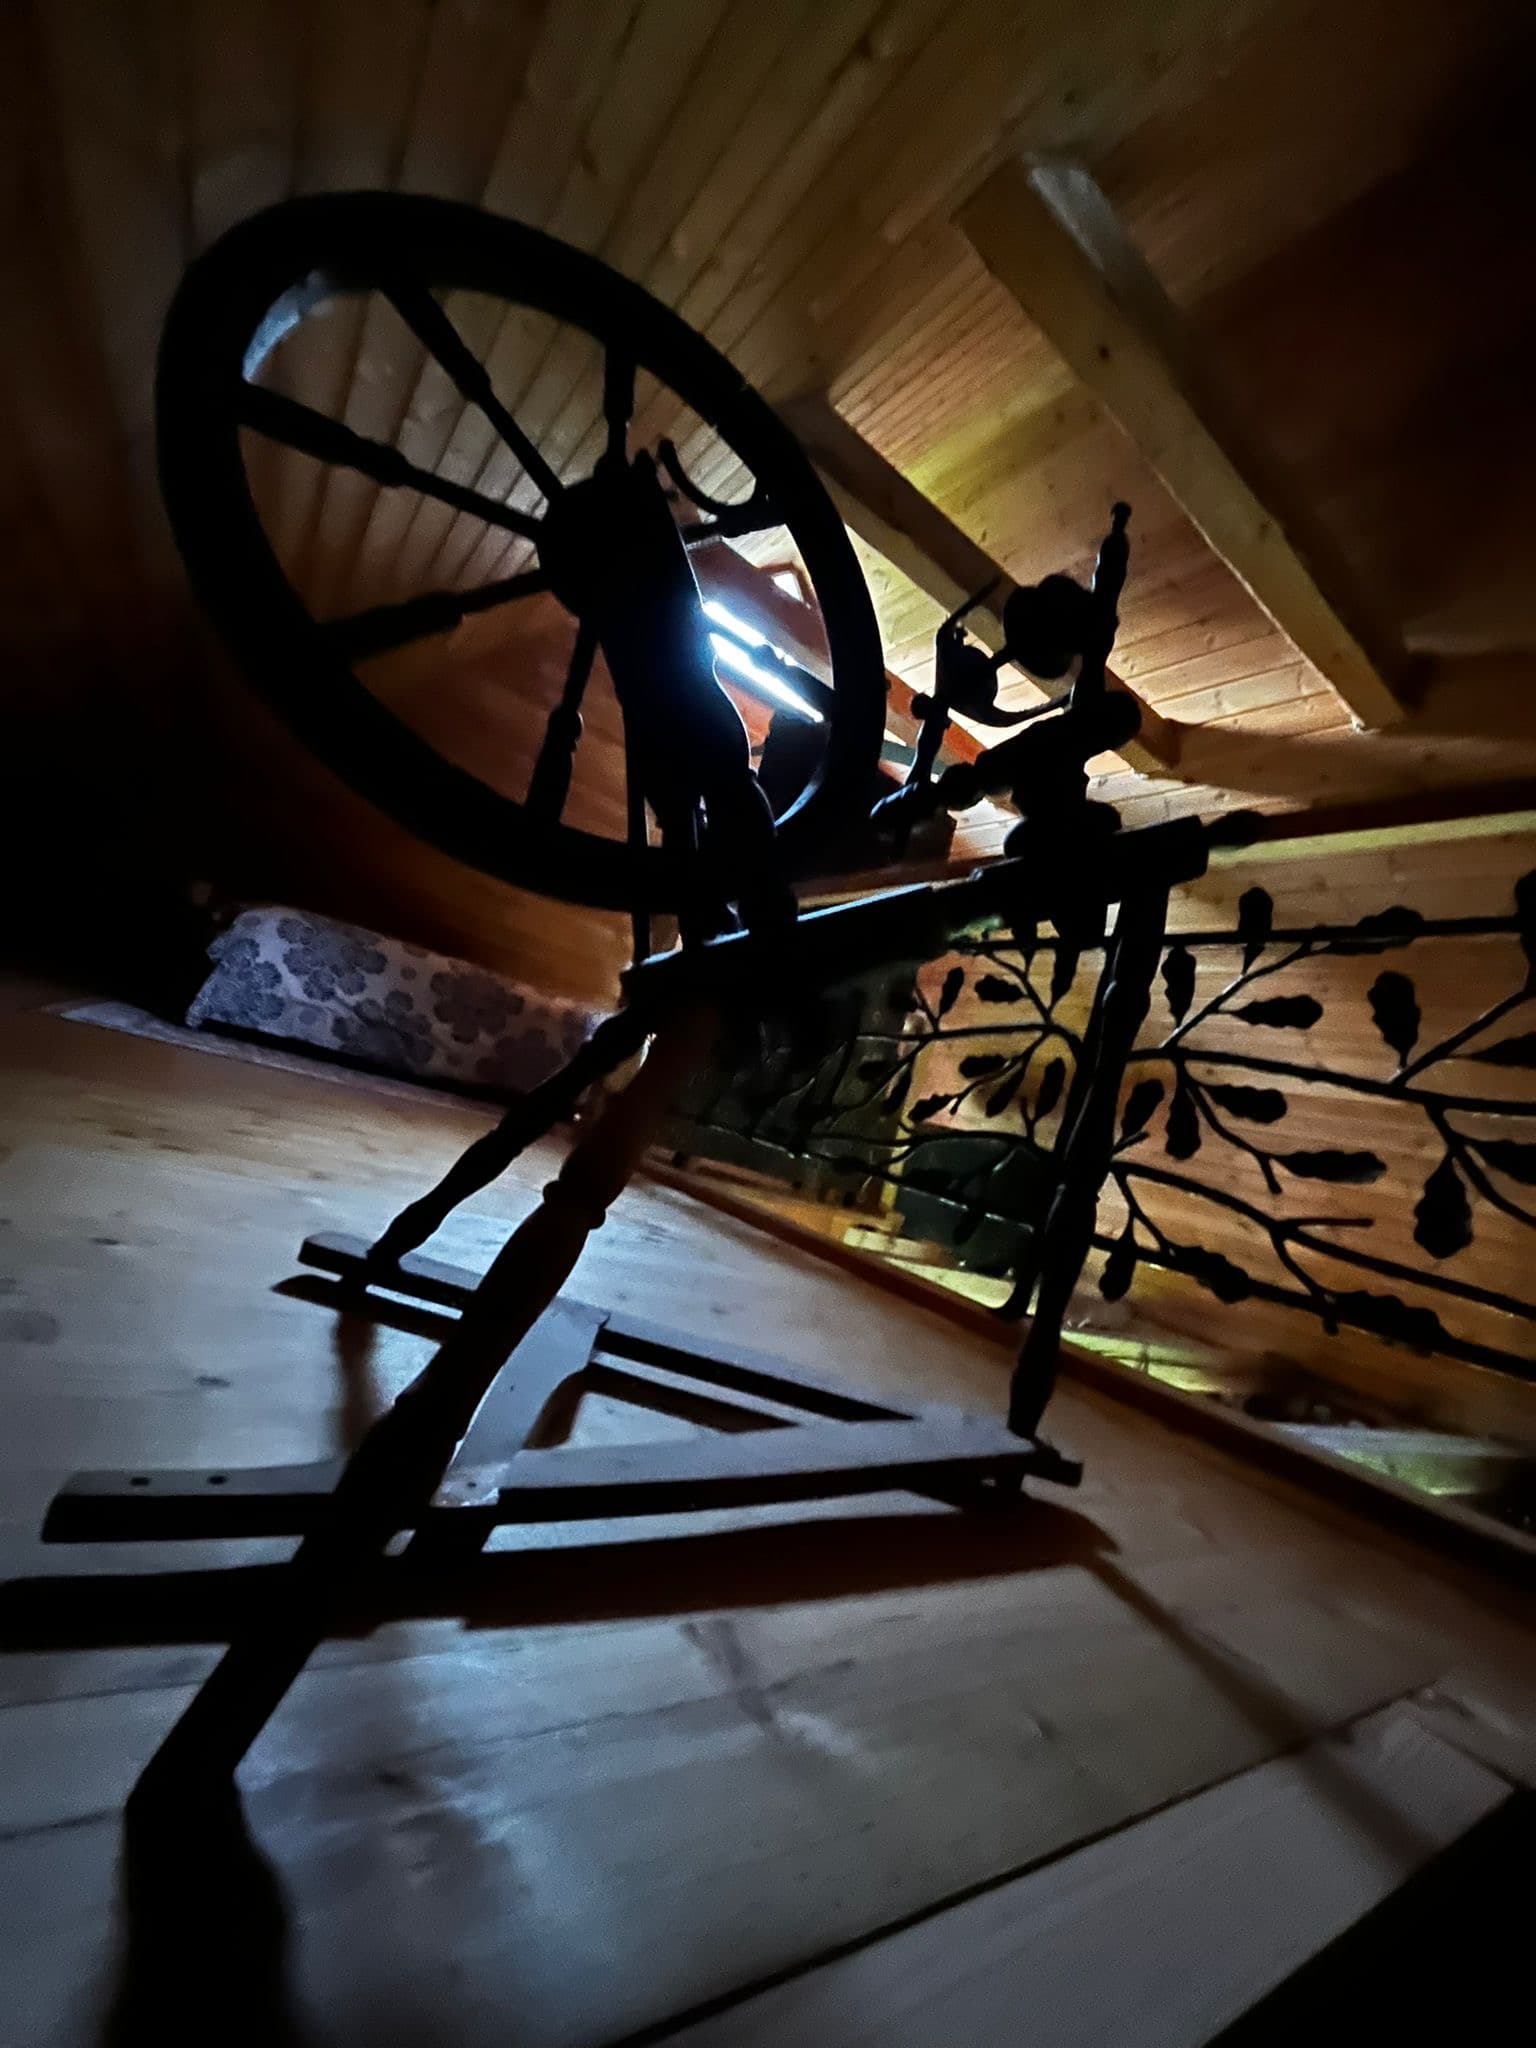
Sauna House — an old spinning wheel on the loft floor beside the forged railing
Sauna House — the kitchen island in the evening with bar stools, amber pendant lights and stacked firewood
Sauna House — the view from the sofa across the flagstones to the kitchen island, the oak-leaf chandelier overhead
Sauna House — the living room under the oak-leaf chandelier, windows on three sides onto the lawn
Sauna House — the steam room, hot stones on the stove and a birch whisk in a bucket beneath the bench
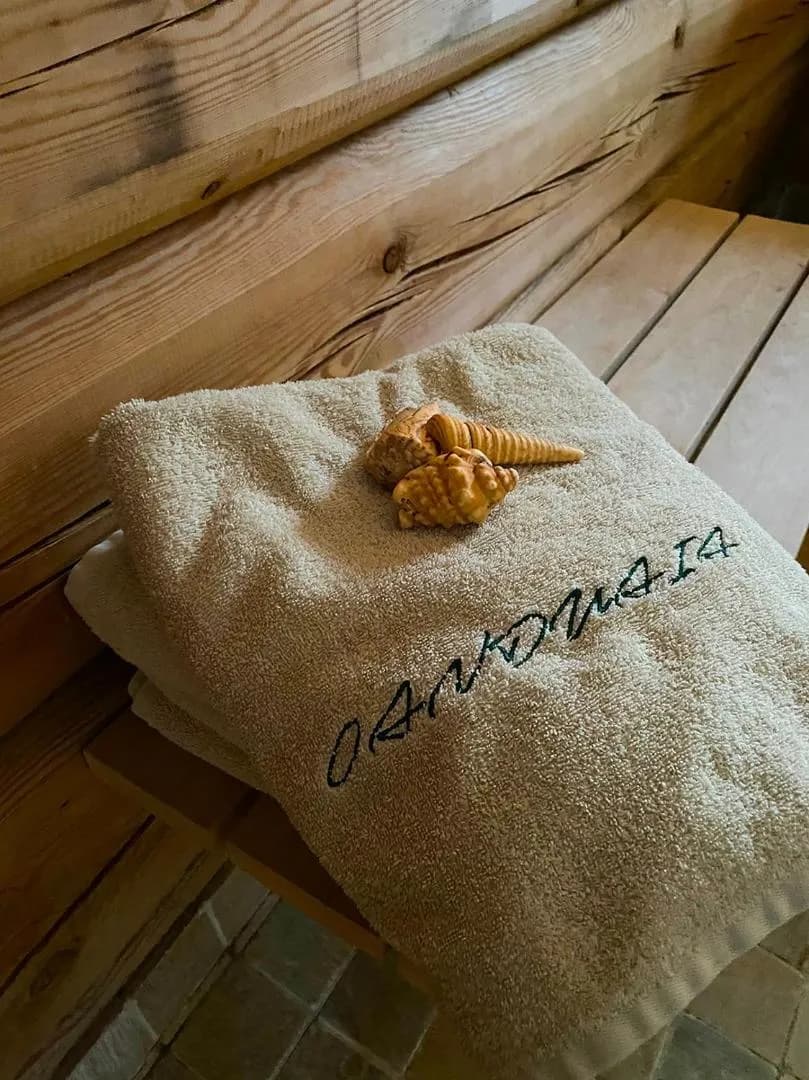
Sauna House — towels embroidered Oanduaia, with shells, on the sauna bench
Sauna House — the living room in winter, snow beyond the windows and candles on the granite table
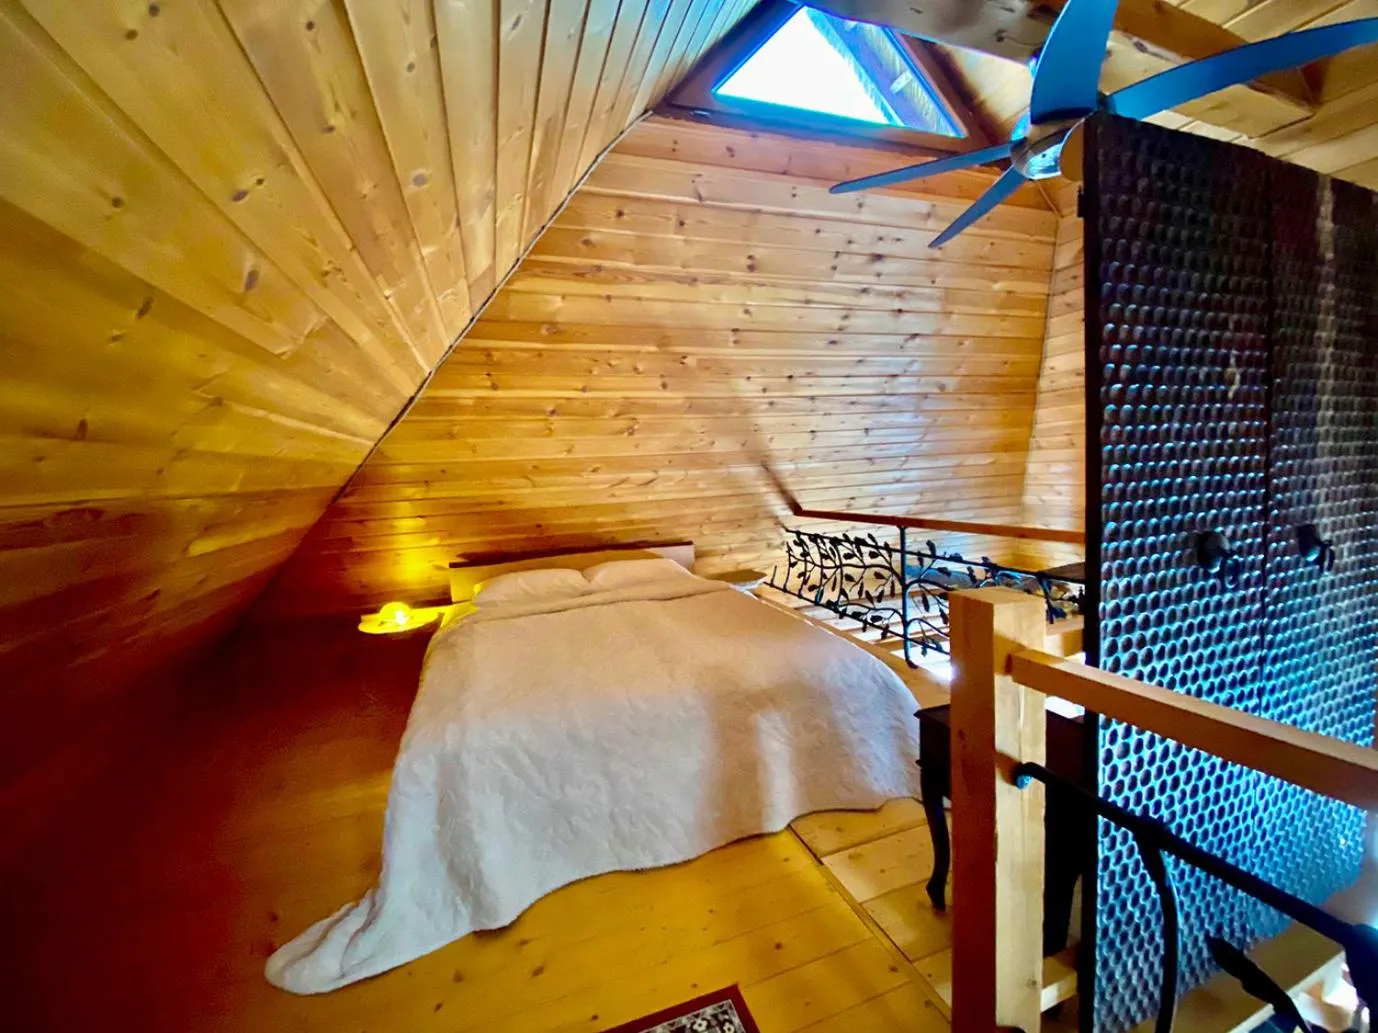
Sauna House — the loft bed under the roof slope, the forged railing and a ceiling fan
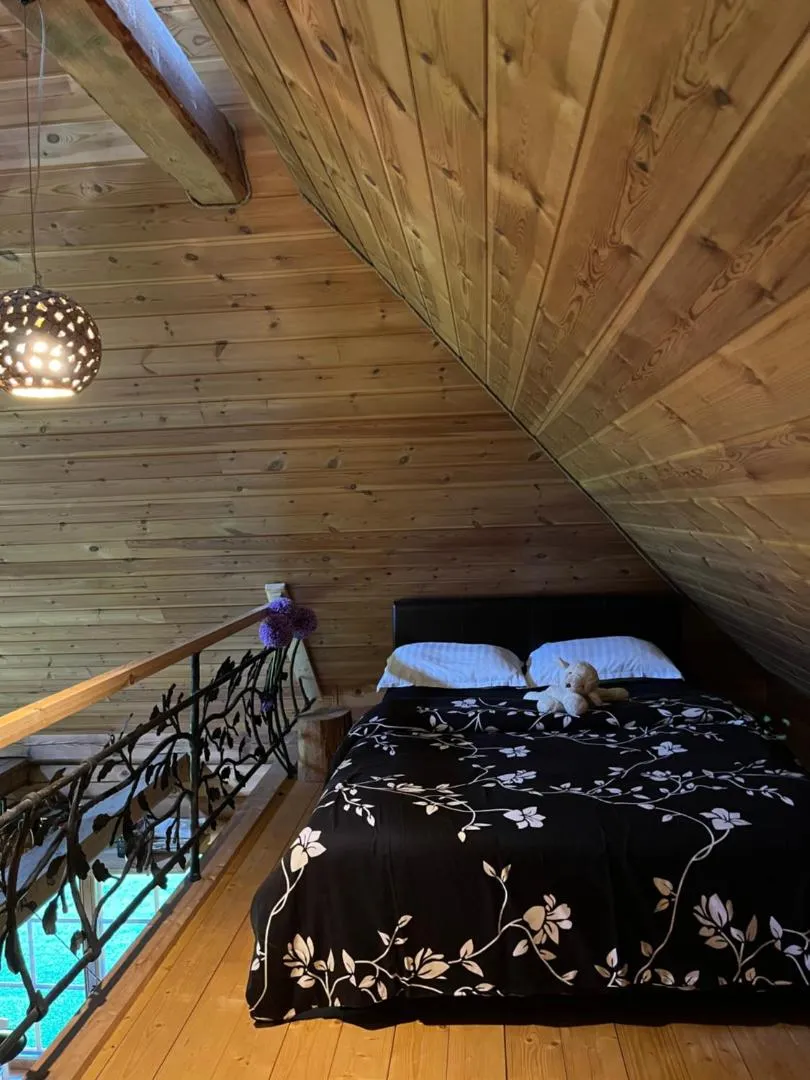
Sauna House — the second bed in the loft, a floral quilt and the forged branch railing
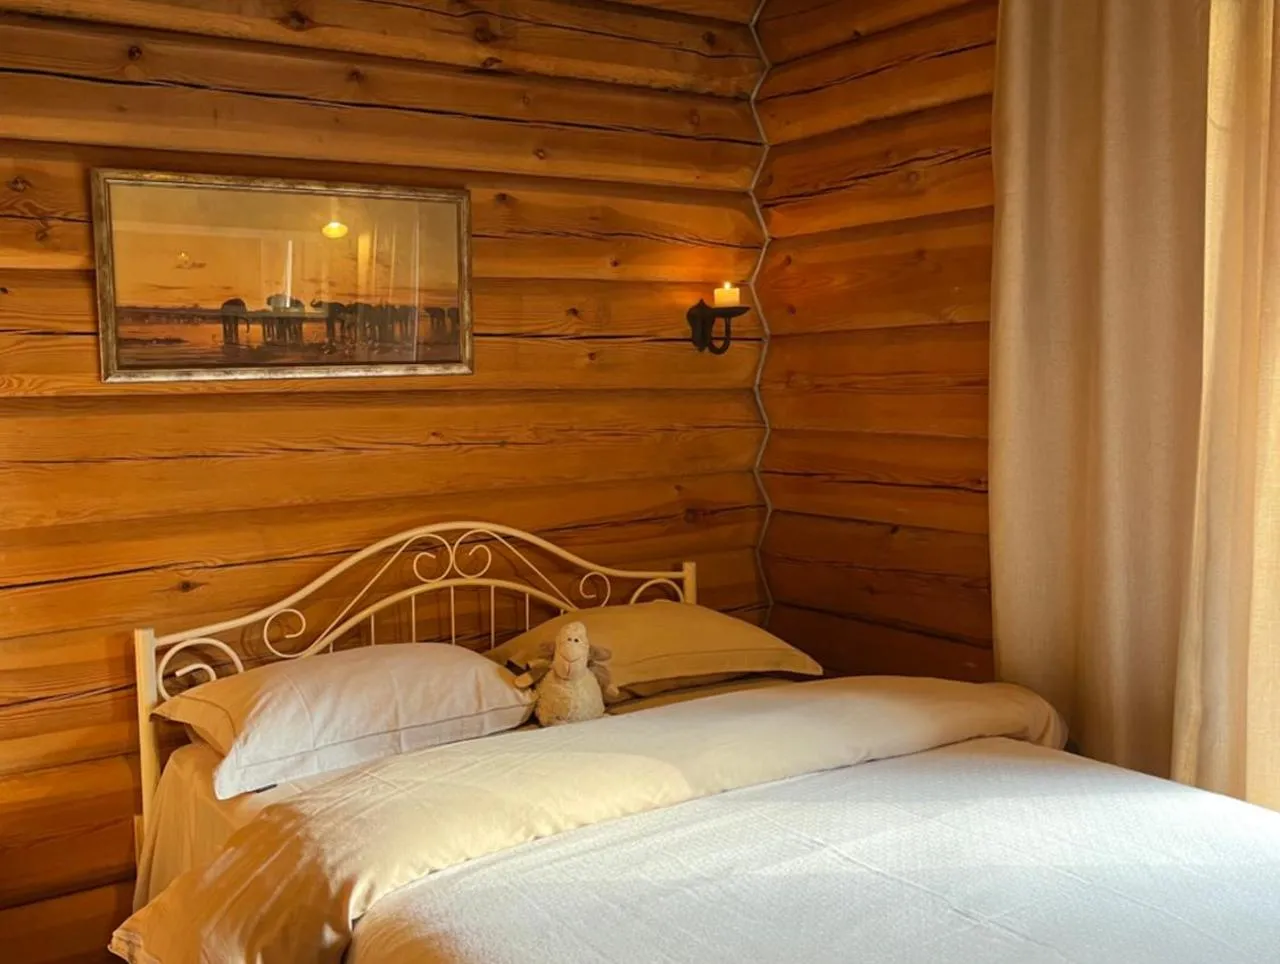
Sauna House — a bed against the log wall, a candle in its sconce and a picture above
The Sauna House living room — sofa, flagstone floor and the kitchen island beyond, the forged oak-leaf chandelier overhead

Reservations

When do you arrive?

Write to us – we'll find the right house and time.

Check-in from 2 pm · check-out 12 noonMinimum stay one night · pet fee 20 € per stayFree parking · no WiFi in the houses, mobile coverage is goodIf other guests are on the property at the same time, please keep your dog on a leash. Pets remain the responsibility of their owner.

House

Loading the calendar…